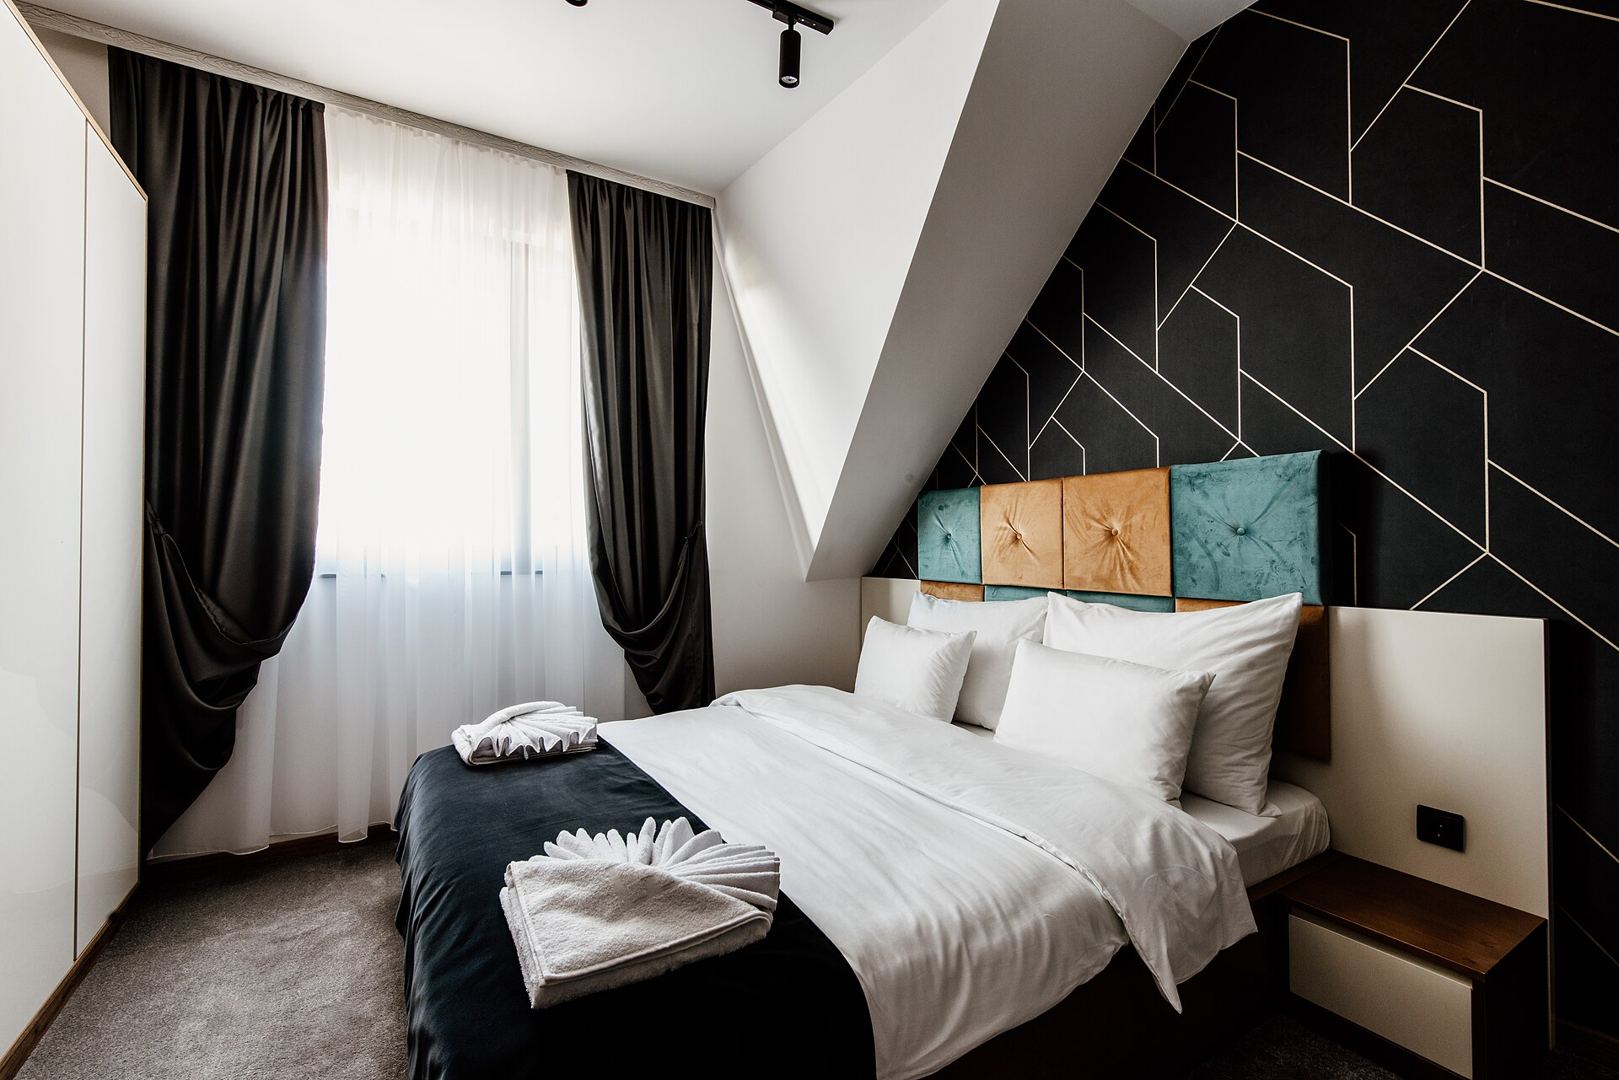
Bedroom interior design
Calm, personal bedrooms with considered storage, soft lighting and natural textures.
How we approach the bedroom
We design around sleep, storage and the small rituals of the day.
Wardrobes, headboard walls and lighting are planned as one composition.
 BeforeAfter
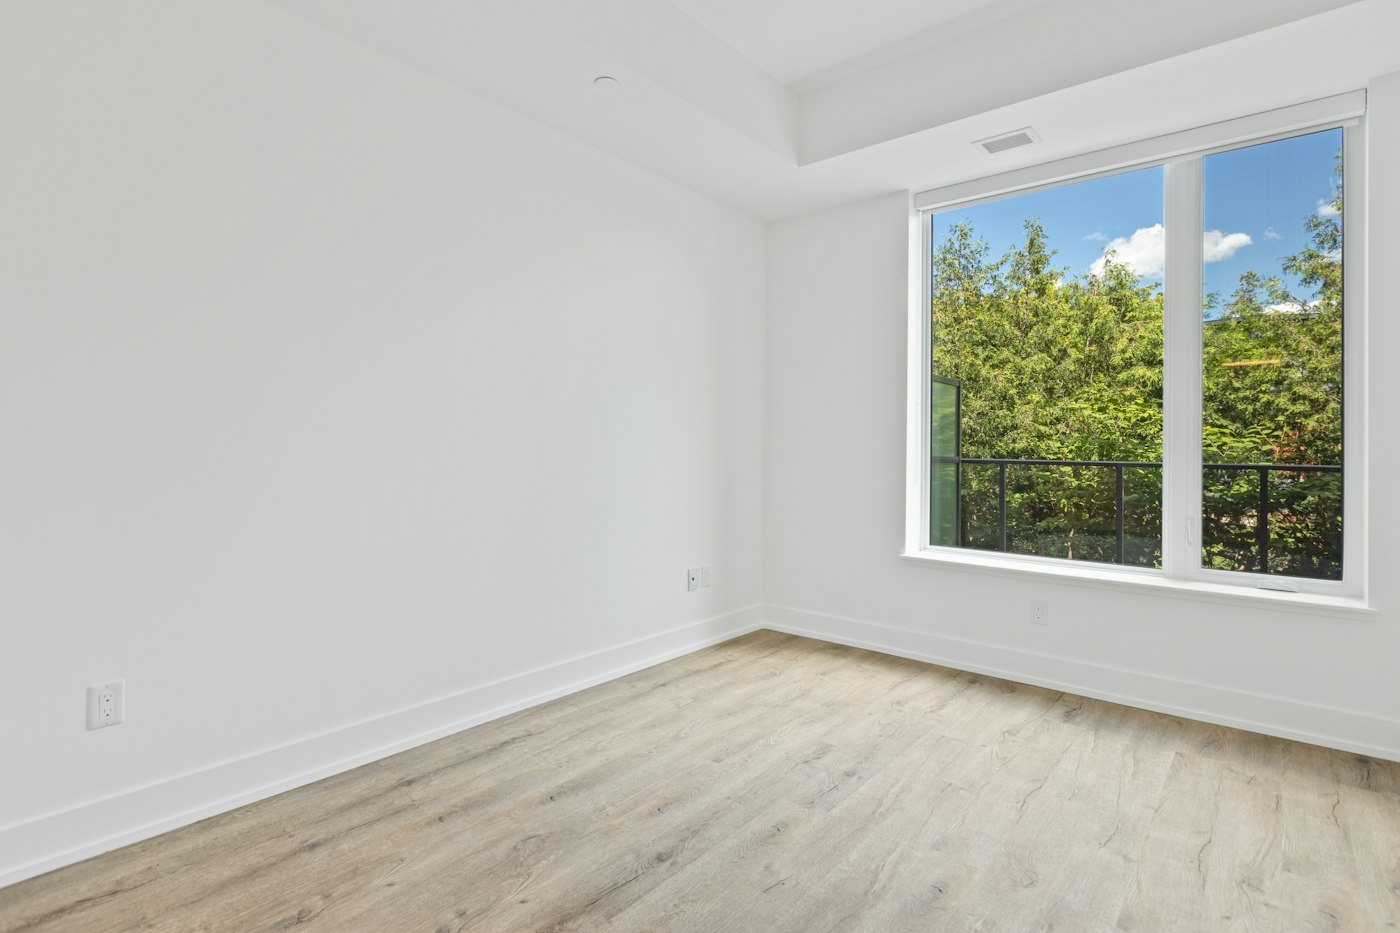
Sample comparison with stock photos. Real project photos are added soon.
Materials & finishes
- Veneer and laminate wardrobes
- Upholstered or panelled headboard walls
- Natural fabrics, wood and soft wall finishes
Lighting
- Layered ambient, reading and cove light
- Dimmable warm-white lighting
- Bedside controls
Space planning
- Bed placement and circulation
- Wardrobe depth and internal fittings
- Acoustic and privacy considerations
Plan your budget
Use the four-step calculator for a personalised indicative estimate.
Recent bedroom concepts
Concept designs that show our direction. They are not completed client projects; real projects will replace them as they are approved for publishing.
View all projects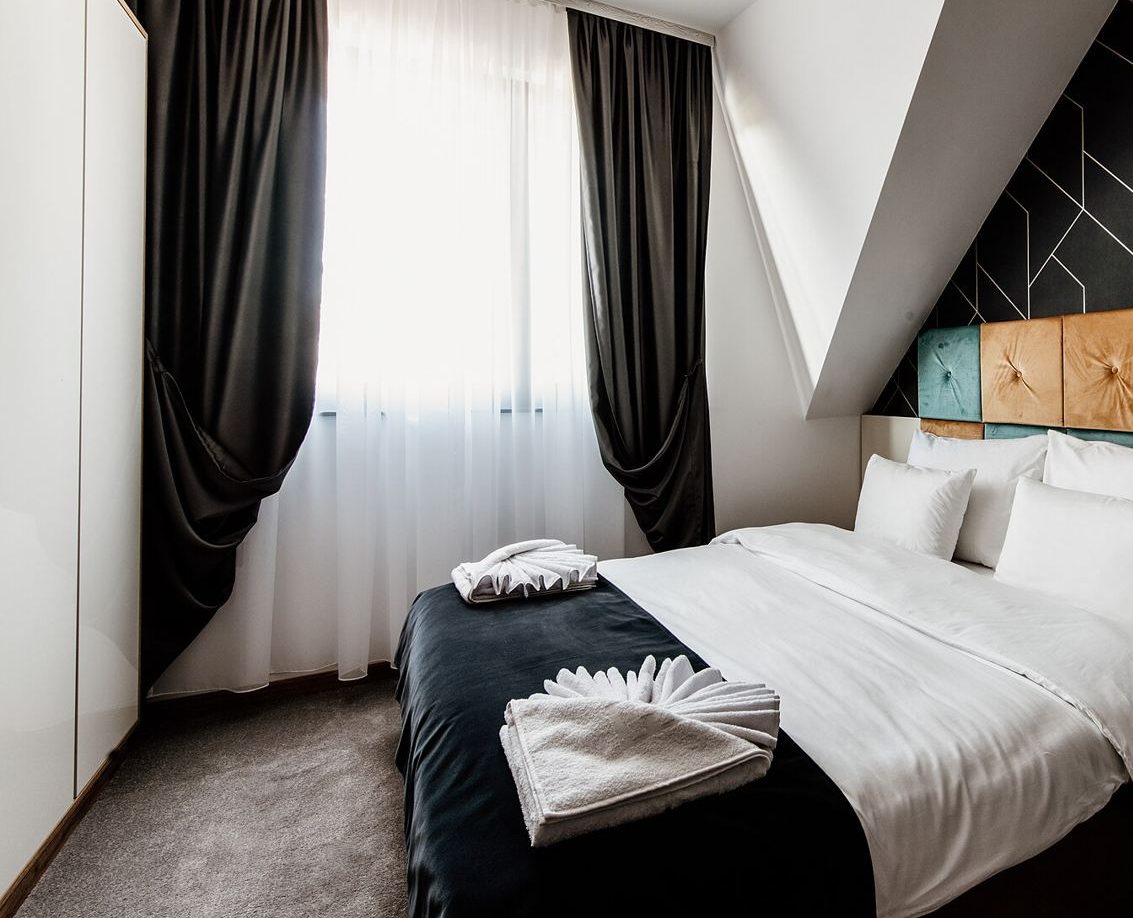
What affects the cost of bedroom design
Every project is priced from its size and the spaces you choose. Use the budget calculator for an estimate of your own. It is not a quotation.
Assumptions
- Figures are indicative budgets from the details you entered and a simple area-based model.
- Usable area is your total area less an allowance for walls, structure and circulation. Each selected space is priced on its share of that usable area.
- Final cost depends on site conditions, scope, material and brand selections confirmed after consultation and site measurement.
What affects the final budget
- Room size and wardrobe length
- Headboard and panelling detail
- Finish and hardware grade
- Lighting and automation
Questions about bedroom design
Can you design walk-in wardrobes?
Where the plan allows, yes. This is assessed during site measurement.
Do you design kids’ and guest rooms?
Yes, including flexible storage and furniture. [Placeholder: confirm studio offering.]
Continue exploring
Let’s plan your space
Book a consultation
Tell us about your home, office or showroom. We will respond to discuss your space, scope and budget. Not ready yet? Try the budget calculator first.
- Phone[Phone to be added]
- Emailinfo@singledotstudio.com
- Supporthelp@singledotstudio.com
- Studio[Address to be added]