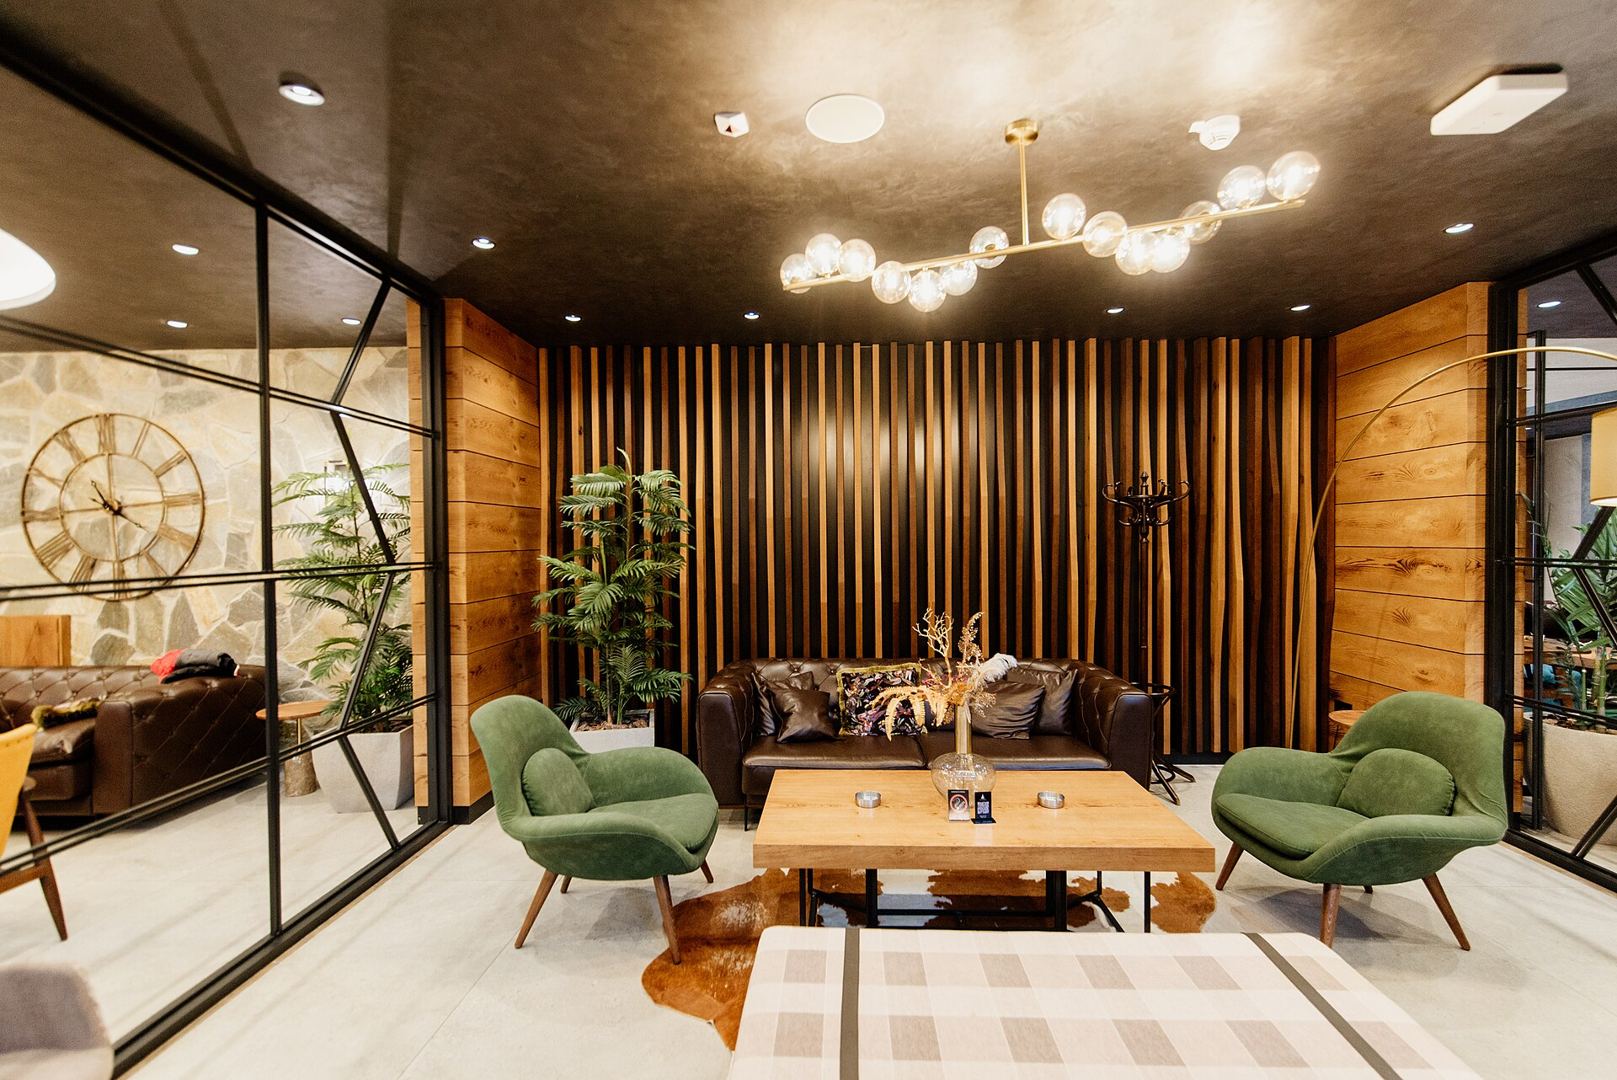
Office interior design
Workspaces that support focus, collaboration and a clear brand presence.
How we approach the office
We start with how teams work, then plan zones, acoustics and growth.
Finishes balance durability with a welcoming, professional character.
Areas we design
 BeforeAfter
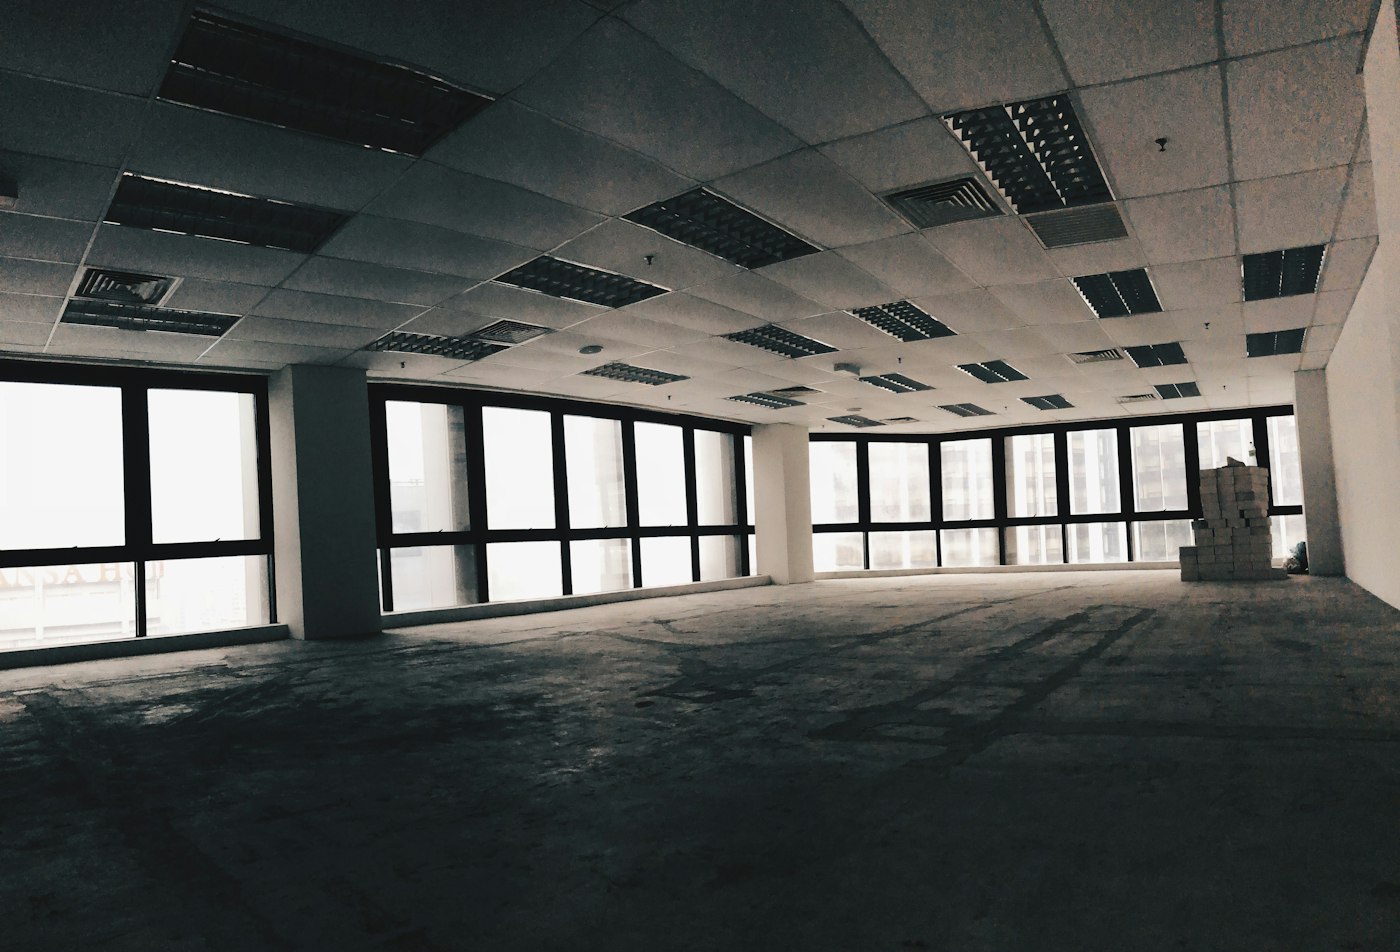
Sample comparison with stock photos. Real project photos are added soon.
Materials & finishes
- Durable laminates and acoustic panels
- Carpet tile, vinyl or engineered flooring
- Glass partitions and joinery
Lighting
- Even, glare-controlled task lighting
- Warm accent lighting in reception and breakout areas
- Daylight-aware layouts
Space planning
- Zoning for focus, meeting and collaboration
- Cable, power and network planning
- Phased fit-out options
Plan your budget
Use the four-step calculator for a personalised indicative estimate.
Recent office concepts
Concept designs that show our direction. They are not completed client projects; real projects will replace them as they are approved for publishing.
View all projects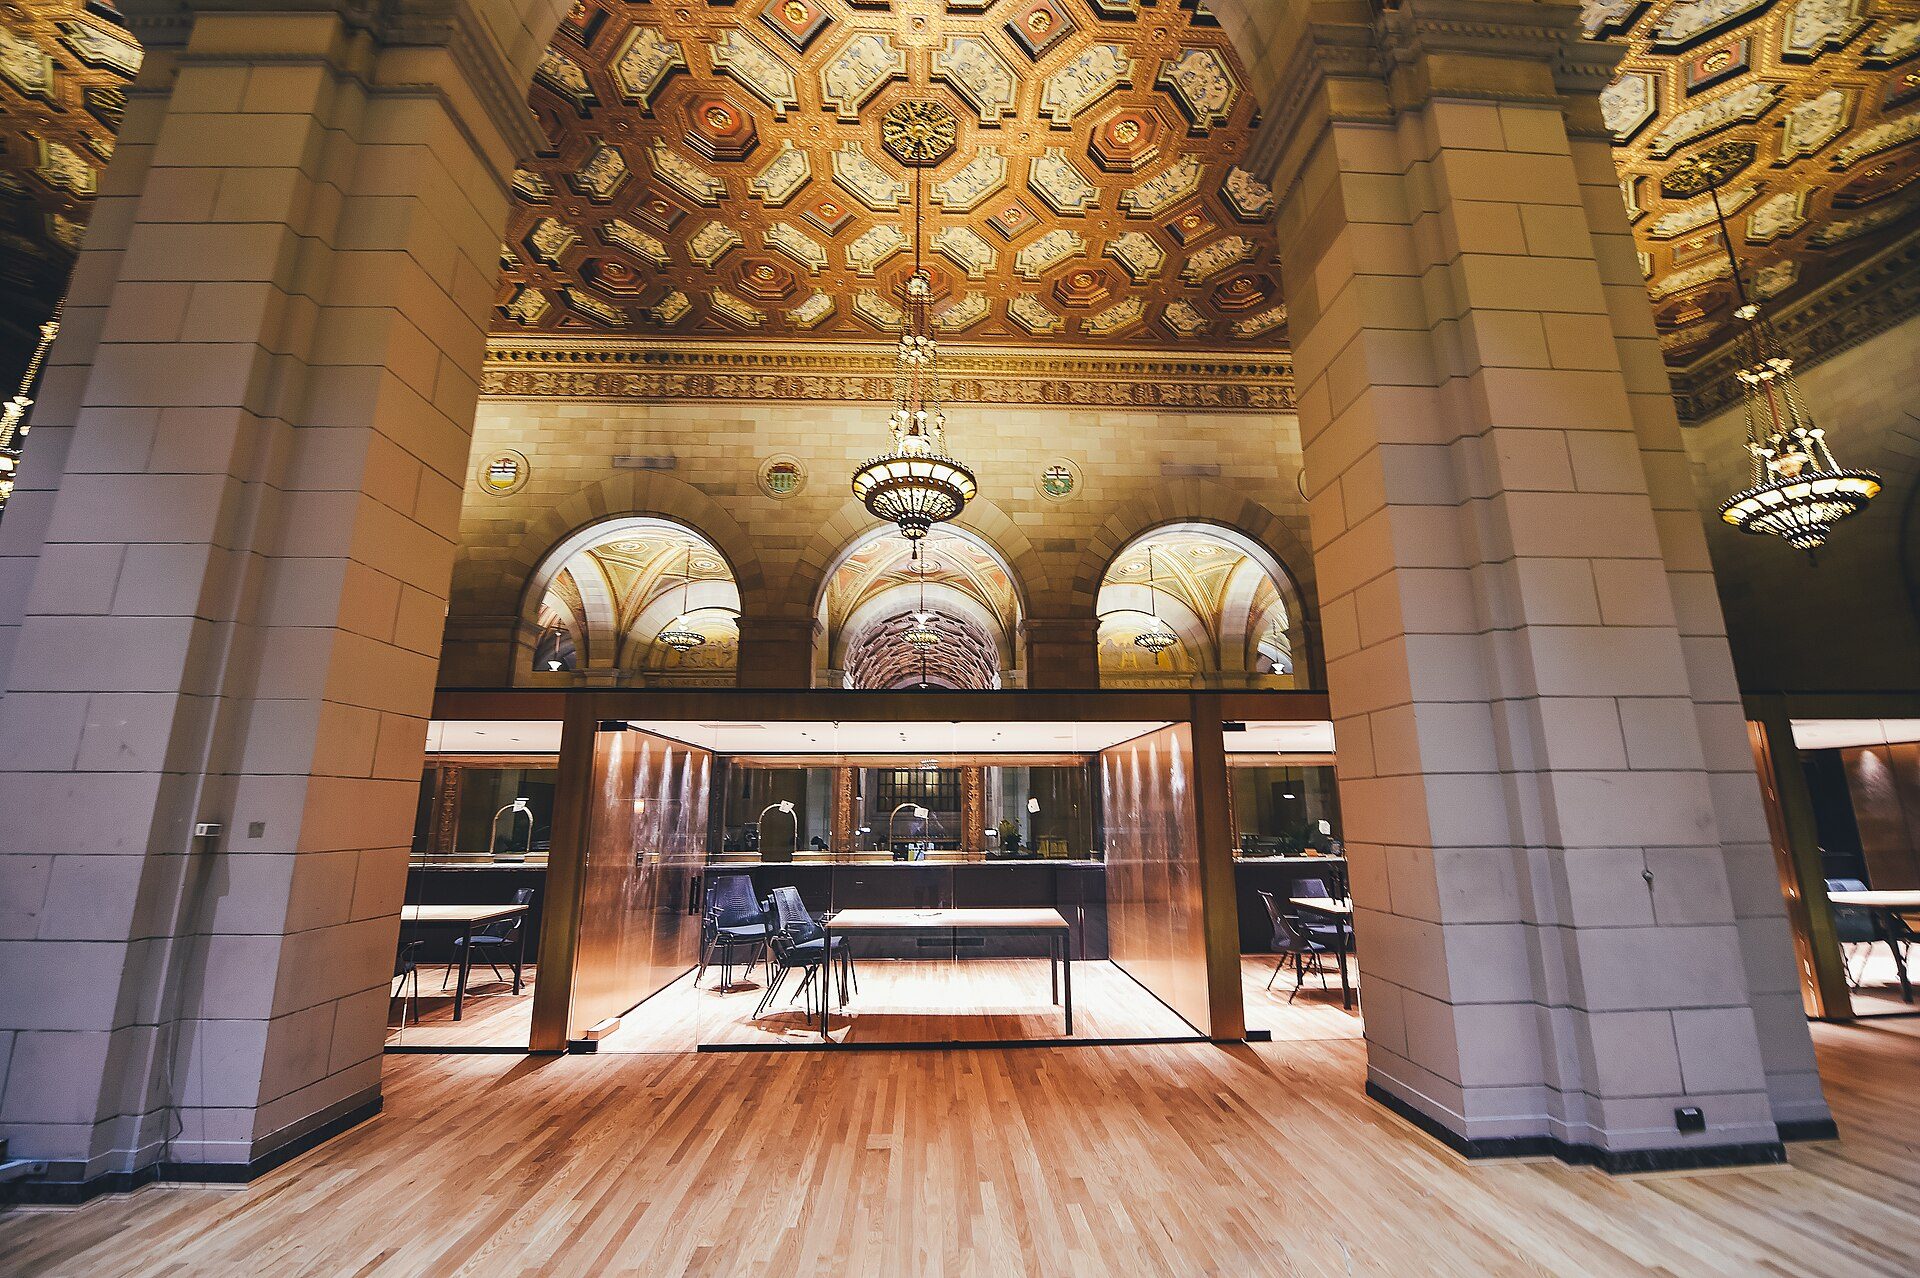
What affects the cost of office design
Every project is priced from its size and the spaces you choose. Use the budget calculator for an estimate of your own. It is not a quotation.
Assumptions
- Figures are indicative budgets from the details you entered and a simple area-based model.
- Usable area is your total area less an allowance for walls, structure and circulation. Each selected space is priced on its share of that usable area.
- Final cost depends on site conditions, scope, material and brand selections confirmed after consultation and site measurement.
What affects the final budget
- Seat count and area
- Cabin, meeting room and reception scope
- Acoustic and glazing requirements
- MEP and approvals
Questions about office design
Do you take on complete office fit-outs?
Scope can range from single areas to complete fit-out. [Placeholder: confirm studio offering.]
Continue exploring
Let’s plan your space
Book a consultation
Tell us about your home, office or showroom. We will respond to discuss your space, scope and budget. Not ready yet? Try the budget calculator first.
- Phone[Phone to be added]
- Emailinfo@singledotstudio.com
- Supporthelp@singledotstudio.com
- Studio[Address to be added]