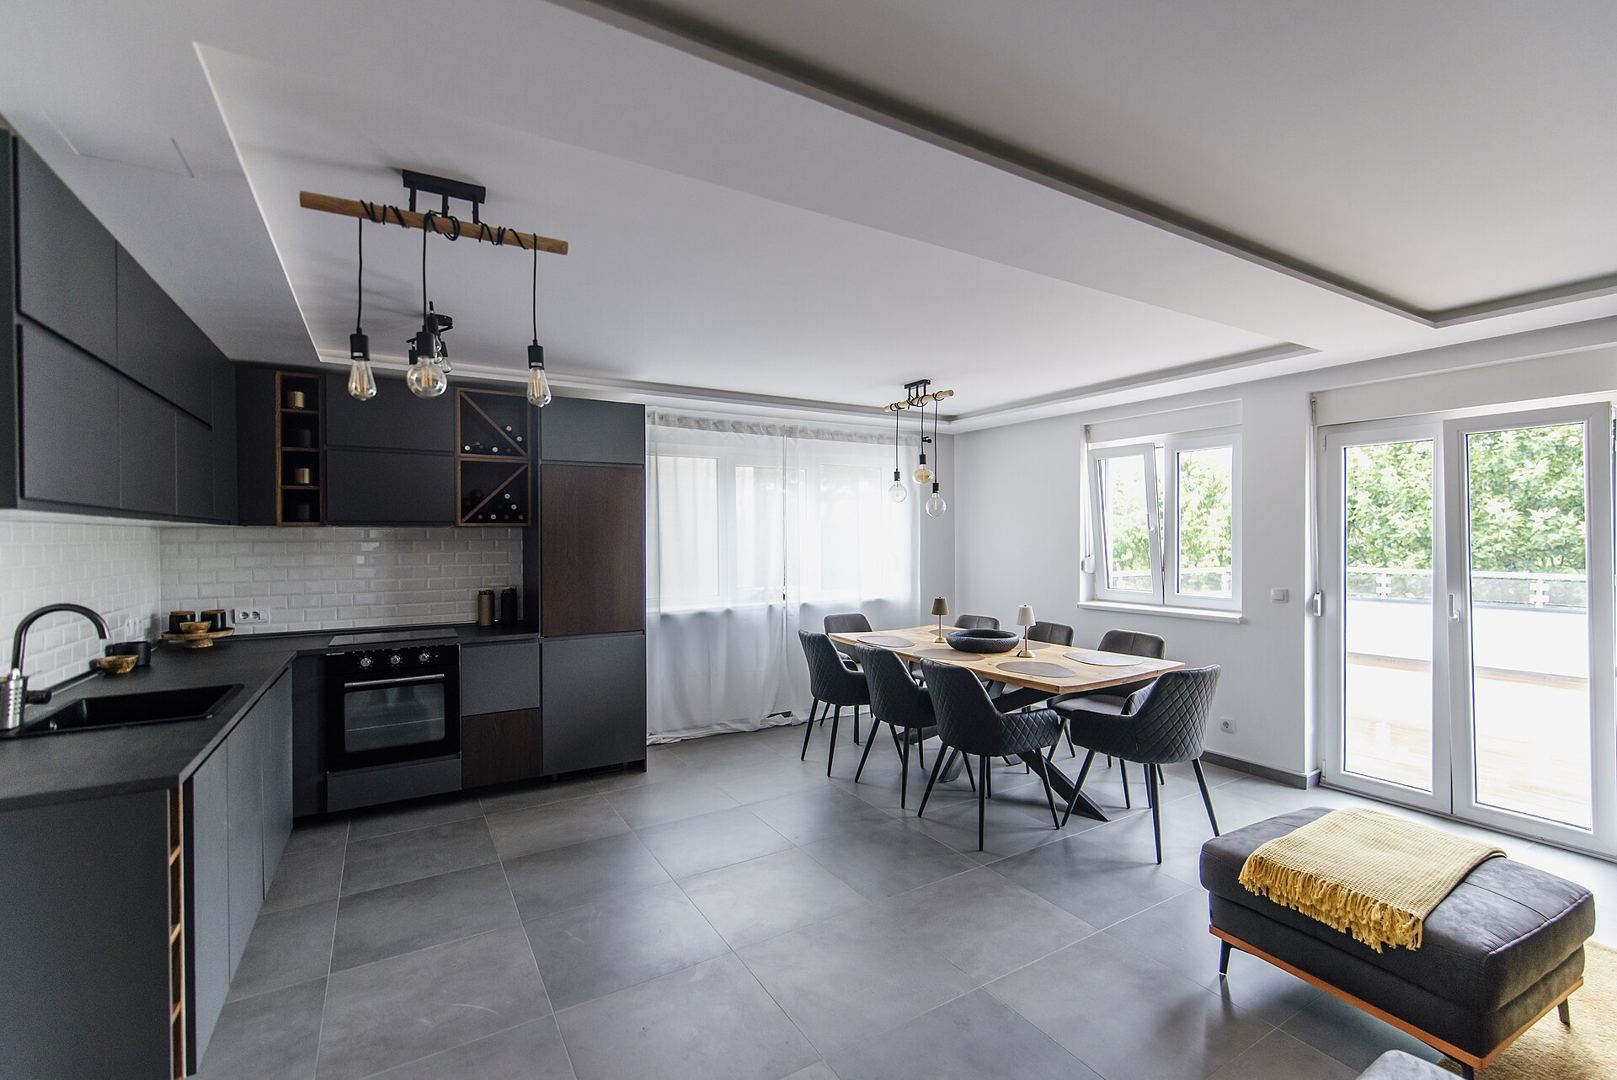
Kitchen interior design
Kitchens planned around how you cook, store and gather, with finishes chosen to last.
How we approach the kitchen
We begin with your cooking habits, household size and storage needs before any finish is chosen.
Layouts are tested for movement and reach, then detailed with cabinetry, counters and services coordinated together.
 BeforeAfter
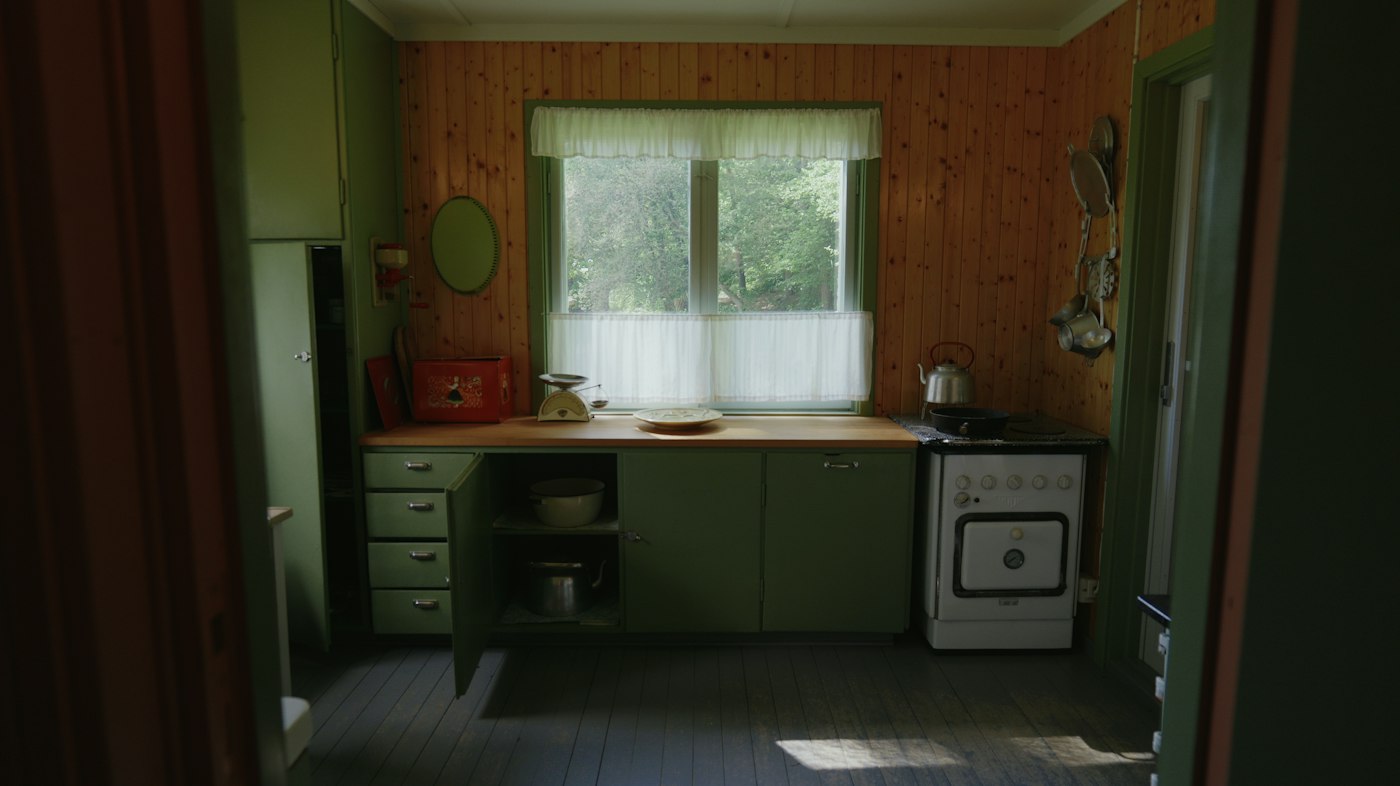
Sample comparison with stock photos. Real project photos are added soon.
Materials & finishes
- Laminate, veneer, acrylic or lacquer shutters
- Quartz, granite or engineered stone counters
- Soft-close hardware and durable backsplash surfaces
Lighting
- Task lighting under wall units
- Warm ambient ceiling light
- Accent light for open shelving
Space planning
- Work-triangle and clearance planning
- Dedicated zones for prep, cooking and cleaning
- Appliance integration and ventilation planning
Plan your budget
Use the four-step calculator for a personalised indicative estimate.
Recent kitchen concepts
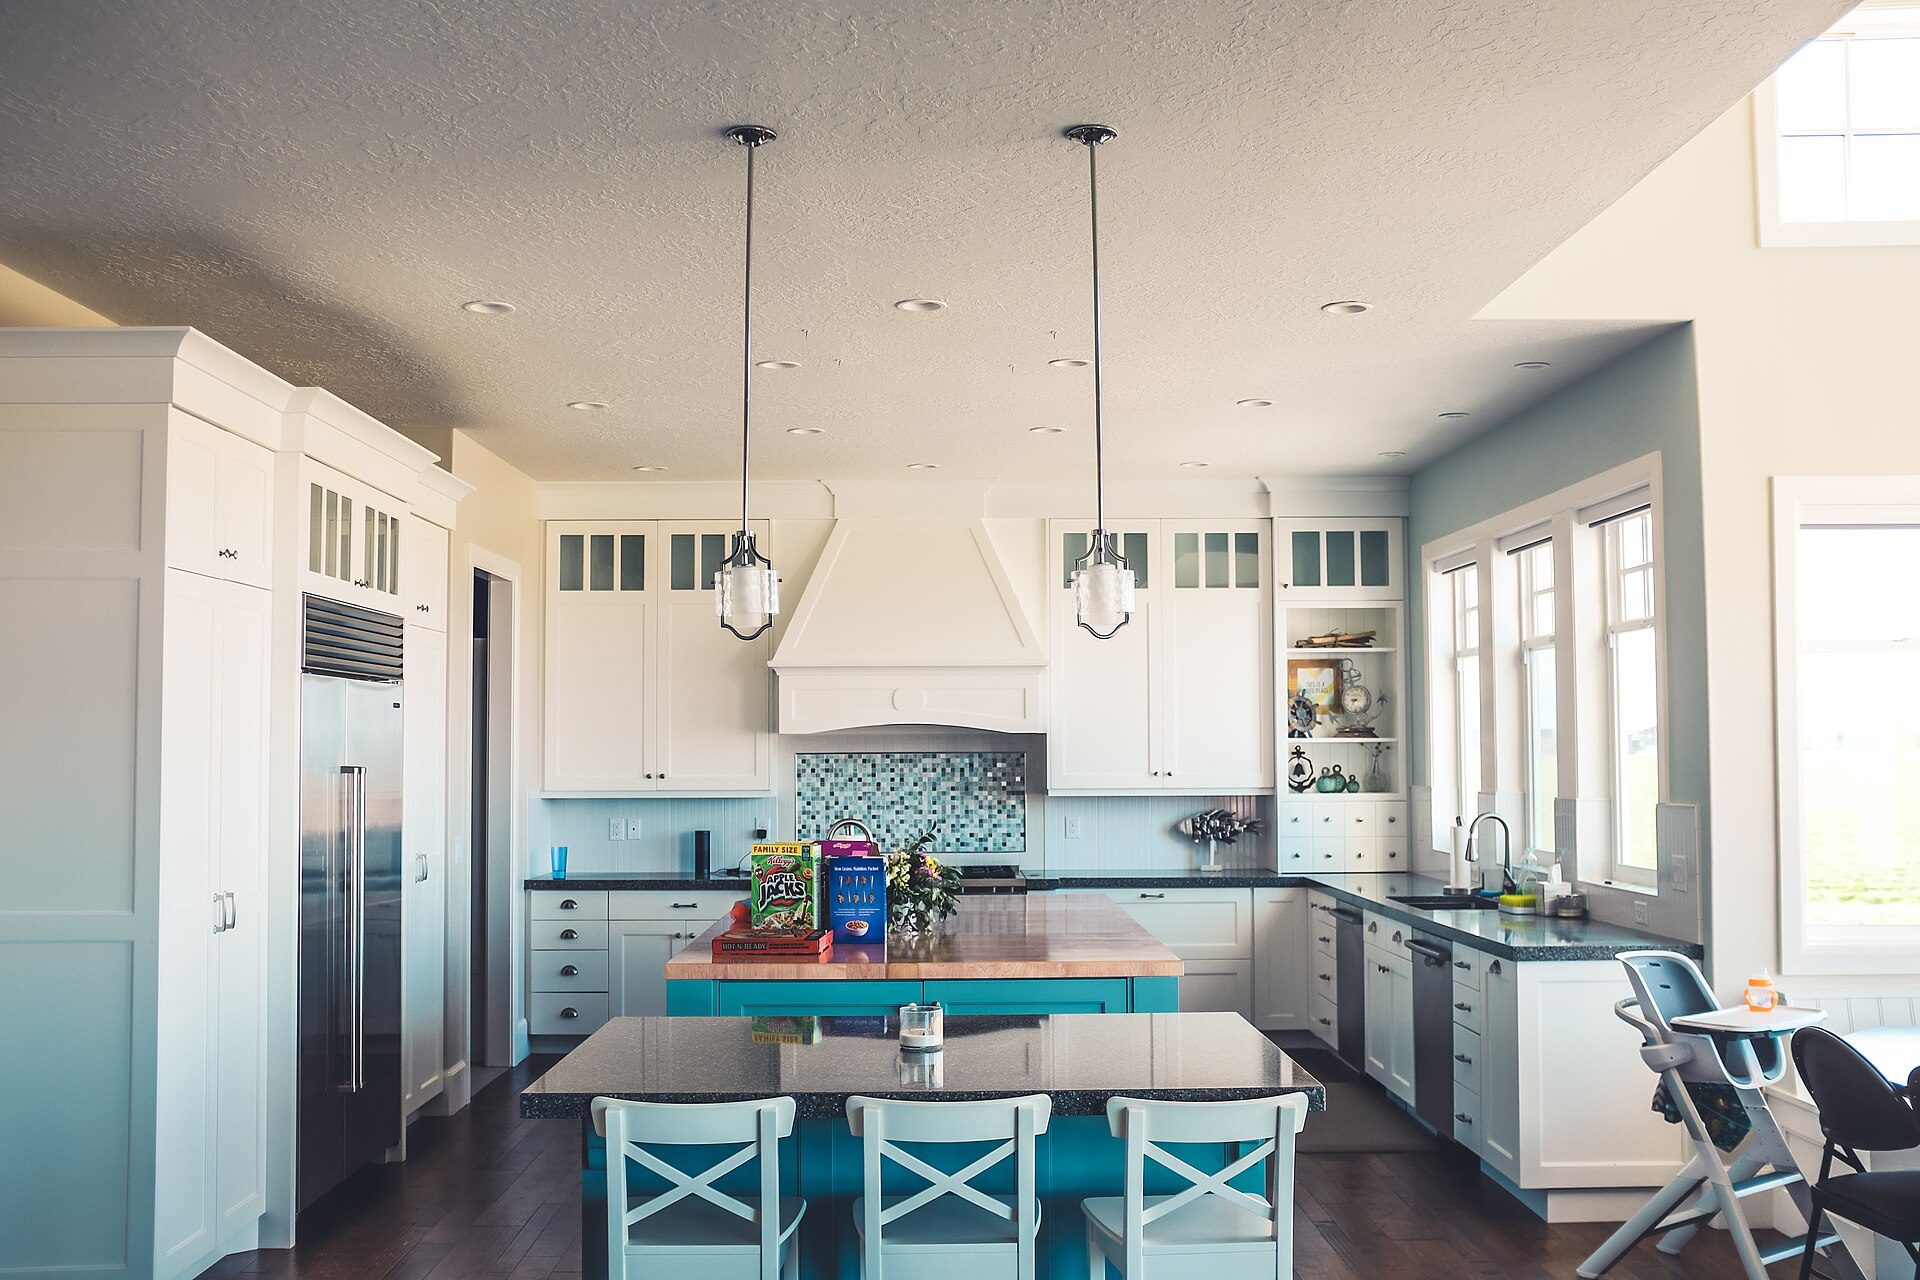
Concept designs that show our direction. They are not completed client projects; real projects will replace them as they are approved for publishing.
View all projects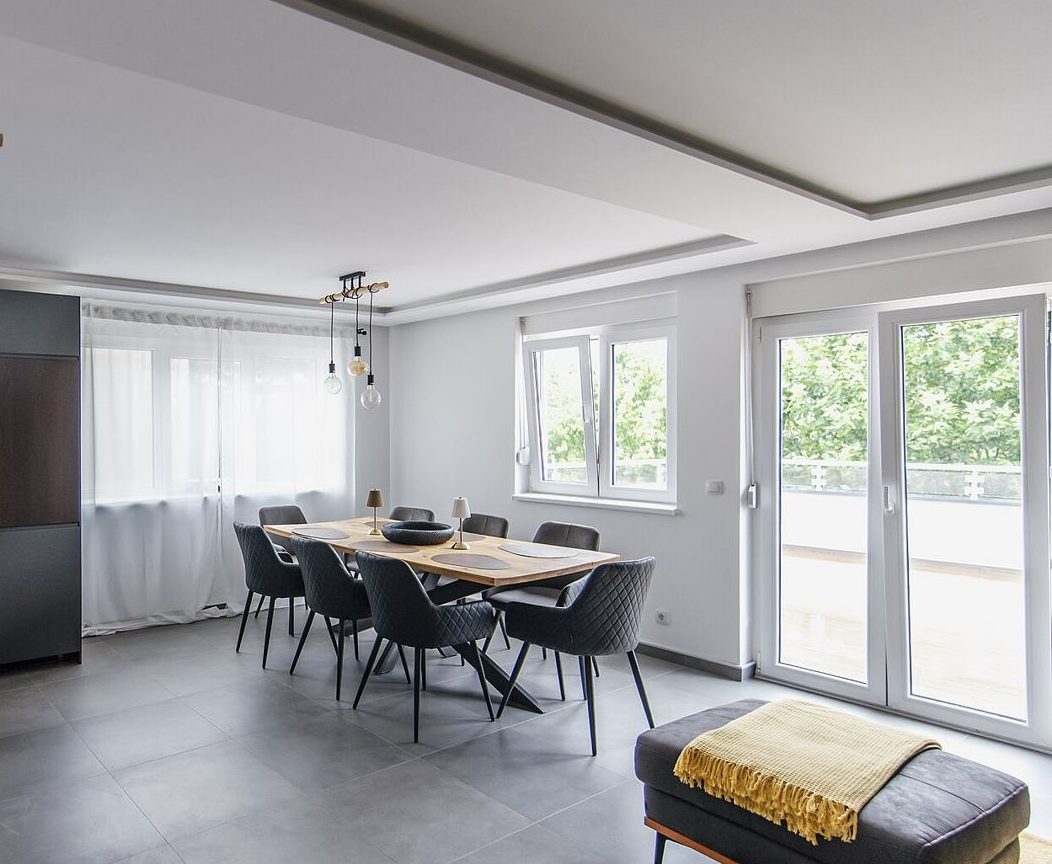
What affects the cost of kitchen design
Every project is priced from its size and the spaces you choose. Use the budget calculator for an estimate of your own. It is not a quotation.
Assumptions
- Figures are indicative budgets from the details you entered and a simple area-based model.
- Usable area is your total area less an allowance for walls, structure and circulation. Each selected space is priced on its share of that usable area.
- Final cost depends on site conditions, scope, material and brand selections confirmed after consultation and site measurement.
What affects the final budget
- Kitchen size and layout shape
- Cabinet material and hardware grade
- Counter and backsplash material
- Appliance integration and plumbing/electrical changes
Questions about kitchen design
Do you design modular and fully custom kitchens?
Both approaches can be discussed during consultation. [Placeholder: confirm studio offering.]
Can the kitchen be planned together with the rest of the home?
Yes. Planning the kitchen with adjacent living and dining areas keeps finishes and lighting consistent.
Continue exploring
Let’s plan your space
Book a consultation
Tell us about your home, office or showroom. We will respond to discuss your space, scope and budget. Not ready yet? Try the budget calculator first.
- Phone[Phone to be added]
- Emailinfo@singledotstudio.com
- Supporthelp@singledotstudio.com
- Studio[Address to be added]